OUR SERVICES
Pelagic provides three focused services for cold-formed steel projects:
Framing — Precision-manufactured steel framing, delivery coordination, installation, and field support.
Project Management — Planning and coordination from preconstruction through framing completion.
Drafting — Steel framing plans, panel layouts, shop drawings, and details that support engineering, manufacturing, and installation.
1
FRAMING
Pelagic provides cold-formed steel framing for ADUs, custom homes, additions, multifamily developments, and light-commercial projects.
Our framing scope may include panelized wall systems, floor and roof framing, trusses, delivery coordination, material staging, installation, and startup support for your own crew.
We focus on accurate components, organized sequencing, and a clean handoff to the next trade.
2
PROJECT MANAGEMENT
Pelagic manages the steel-framing scope from early planning through framing completion.
We coordinate architectural and structural information, engineering questions, manufacturing readiness, schedules, delivery, installation, and open decisions across the project team.
Clear responsibilities, timely communication, documented changes, and practical quality-control checkpoints help reduce delays and prevent avoidable field issues.
3
DRAFTING
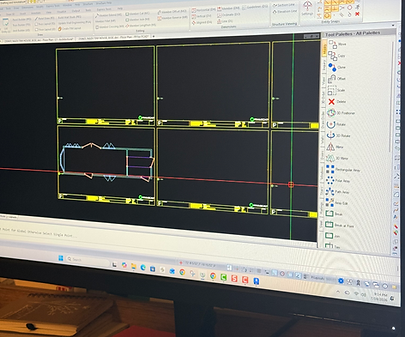
Pelagic prepares cold-formed steel drafting packages that turn approved design information into clear, buildable framing documents.
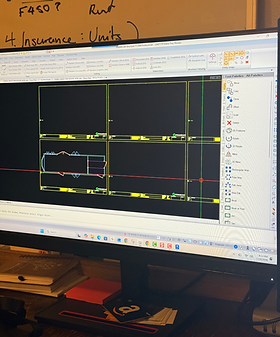
Deliverables may include wall-panel layouts, floor and roof framing plans, truss layouts, elevations, sections, connection references, component identification, and shop drawings for coordination with manufacturing and installation.
Pelagic works with the project’s licensed architect and structural engineer. Drafting services do not replace required architectural or engineering services or approvals.

FRAMING INSTALLATION
& FIELD SUPPORT
Using your own framing crew?
Pelagic can help your team get a panelized cold-formed steel project off to a coordinated start.
We provide practical advisory support to help your project manager, superintendent, and installation crew understand the approved drawings, panel labels, installation sequence, connection details, and project-specific requirements. Our goal is to reduce uncertainty at startup, identify questions early, and help your crew work efficiently from the approved project documents.
SUPPORT MAY INCLUDE
• Pre-installation review of the available panel package and approved drawings
• Panel identification, organization, and staging review
• Installation-sequence planning
• Wall location and orientation review
• Door and window opening coordination
• Review of connection and fastening details shown in the approved documents
• Identification of field conditions that require clarification
• Coordination of questions with the manufacturer, contractor, or design professional
• On-site startup walkthrough with the crew lead or project superintendent
• Advisory support during agreed critical stages of installation
SUPPORT OPTIONS
PRE-INSTALLATION PROJECT REVIEW
A remote or on-site review of the panel package, drawings, schedule, delivery plan, staging requirements, and installation responsibilities.
ONE-DAY STARTUP SUPPORT
On-site advisory support focused on panel organization, layout, sequencing, drawing orientation, and project startup.
TWO-DAY FIELD SUPPORT
Recommended for larger projects or crews that are new to panelized cold-formed steel. Includes startup support followed by an additional day for coordination, questions, and agreed installation checkpoints. Custom support can also be arranged for larger or more complex projects.
EXPERIENCED, PRACTICAL GUIDANCE
Pelagic brings more than 20 years of metal manufacturing and construction experience, FRAMECAD design certification, hands-on familiarity with Howick manufacturing systems, and support in both English and Spanish.
REQUEST FIELD SUPPORT
Send us your project location, plans, panel package, expected installation date, and information about your installation crew. We’ll review the project and recommend an appropriate level of support.
Pelagic’s field-support service is advisory and is based on the available approved project documents. The project’s licensed contractor and installation crew remain responsible for construction means and methods, jobsite safety, workmanship, inspections, and code compliance. Structural changes, engineering decisions, and modifications to approved documents must be authorized by the appropriate licensed professional.

Planning an ADU, custom home, addition, multifamily building or light-commercial project using cold-formed steel framing?
Send Pelagic your available plans, project location, approximate square footage, target schedule and the services you need.
We will review the information, identify the next steps and discuss how Pelagic can support the steel-framing portion of your project.